Licensed master electrician · Call 414-207-0109
A house needs one smoke alarm inside every bedroom, one outside each separate sleeping area, and one on every story including the basement. For a three-bedroom, two-story home with a basement that comes to five or six depending on whether the landing alarm is counted as that story’s alarm, which your municipal inspector decides. Either way it is not one or two. The count comes from the building rules rather than the electrical ones, and in a new or substantially remodeled home those alarms are hardwired, interconnected and battery backed.
What the job actually involves
The number is the easy part. Where the alarms go, how they are powered, and whether they talk to each other is the work.
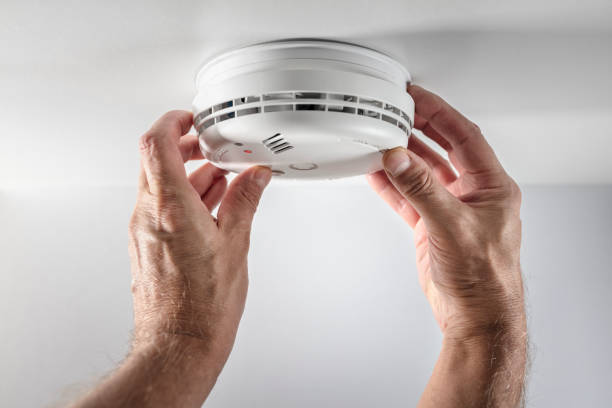
Counting the locations. Start with the bedrooms: one alarm in each. Then add one outside each separate sleeping area, meaning the hallway or landing that serves those bedrooms. Then add one per story, basements included, finished or not. On the bedroom level the landing alarm often satisfies the story requirement as well, which is where the arithmetic gets argued, and the municipal inspector is the one who settles it. A split-level with two short flights counts as more stories than people expect, and a finished attic room counts as a story with a bedroom in it.
Power. An alarm can be battery-only, plugged into a 120-volt circuit with a battery backup, or hardwired with a battery backup. In Wisconsin’s Uniform Dwelling Code, SPS 321, new and substantially altered one- and two-family homes get hardwired alarms with battery backup, so the alarm keeps working through a power cut and still complains when its battery dies.
Interconnection. This is the part that matters most and the part retrofits usually skip. Interconnected alarms sound together: smoke in the basement sets off the alarm outside the bedrooms upstairs. A basement fire detected only by a basement alarm, at two in the morning, two floors from anyone asleep, is the scenario the rule exists to prevent. Interconnection is done with a third conductor running between the alarms, or with listed wireless-interconnect models where fishing a cable through finished plaster is not realistic.
Carbon monoxide. Most homes also need CO alarms, which are a separate legal requirement with a separate placement logic. More on that below.
How to tell if you need it
If you are counting fewer than one alarm per bedroom plus one per floor, you are short. Beyond the count, these are the situations that actually bring people to us:
- An older house with one alarm in the hall. Very common in homes around Milwaukee and Waukesha County built before interconnected alarms were standard. The fix is a wiring job, not a shopping trip.
- Alarms that are not interconnected. If you can test one alarm and the others stay silent, they are not interconnected, whatever the packaging said.
- Alarms past their service life. The ten-year replacement point comes from NFPA 72 and from the manufacturers’ own instructions, and it is counted from the date of manufacture printed on the back of the unit, not from the day it was fitted. A twelve-year-old alarm that chirps and tests fine is still at the end of its life. The sensor degrades whether or not the horn works.
- Nuisance alarms in the wrong location. An alarm too close to a bathroom door, a kitchen, or an HVAC supply register will cry wolf until somebody takes the battery out, which is how a house ends up with no working alarm at all. Relocating it is the fix.
- A remodel or an addition. New sleeping space changes the count, and substantial alterations bring the hardwired and interconnected requirement with them.
- A sale or an inspection. A missing alarm on a floor is one of the simplest things a home inspector writes up.
How far does a smoke alarm have to be from a light?
There is no specific clearance between a smoke alarm and a light fixture. The clearances that genuinely exist are about moving air, heat and steam, which is why people assume lights are on the list.
The clearances that do exist come from NFPA 72 and are carried into the installation instructions in the box, which are the document your installer and your inspector both work from. The figures usually cited are about 3 feet from the tip of a ceiling fan blade, 3 feet from a forced-air supply register, and 3 feet from the door of a bathroom with a shower or tub. They are not identical in every edition or every manufacturer’s sheet, so the instructions that came with your own unit are the ones to follow. A wall-mounted alarm goes with its top between 4 and 12 inches below the ceiling, close enough to catch rising smoke without sitting in the ceiling line. The old advice to keep a ceiling-mounted alarm several inches out of the wall corner came from a dead-air-space rule that NFPA 72 dropped years ago, so if a manufacturer’s instructions still ask for it, follow those; otherwise the corner is no longer the problem it was once thought to be.
A recessed light only matters where it sits inside one of those zones anyway, or where a decorative fixture physically blocks smoke from reaching the sensor. If an alarm is 18 inches from a downlight and nothing else, that is not the problem.
Should smoke alarms be on their own circuit?
Usually not, and the reasoning is worth understanding. Hardwired alarms are normally fed from a general-purpose lighting circuit in the living area rather than from a dedicated breaker, and the circuit is left unswitched, so nothing but its own breaker can cut power to the alarms. No wall plate anywhere in the house should be able to turn them off. Your inspector checks that arrangement, so it is worth asking which circuit your installer intends to use.
> Putting alarms alone on their own breaker sounds safer and is often worse. If that breaker trips, nothing else in the house stops working, so nobody notices, and the alarms sit on battery backup until the batteries die quietly. Sharing a lighting circuit means a trip announces itself immediately, because the lights go out at the same time. The alarms still have battery backup for a genuine outage. What the rule forbids is any switch in that circuit, so nobody can turn the alarms off from a wall plate.
In an older house, the branch circuit the alarms land on may also be a candidate for arc-fault protection, and whether an older panel needs AFCI breakers is a question worth settling at the same visit rather than separately.
Do I need carbon monoxide detectors in an all-electric house?
Possibly not, and this is the one case where a homeowner gets a genuine exemption. Wisconsin Statute 101.149, the state’s carbon monoxide alarm law, provides an exemption along these lines for a dwelling with no fuel-burning appliance and no attached garage. The statute’s own wording is narrower than that summary and it applies to specified classes of residential building, so treat this as the shape of the rule rather than its text. Where alarms are needed, the placement follows the same statute, broadly covering the basement, the floors other than attic, garage and storage areas, and a position close to each sleeping area door, with 15 feet the distance commonly cited. Treat those as the shape of the rule as well, and have your municipality confirm the placement for your layout.
Read that carefully, because most houses fail it on the second clause. An attached garage counts regardless of how the house is heated, since a car running in it is the hazard. A gas water heater, a gas range, a gas dryer, a gas or oil furnace, a wood stove or a fireplace all count as fuel-burning appliances. A genuinely all-electric house with a detached garage, or no garage at all, is the case the exemption is aimed at, subject to how the statute is read where you live. If there is an attached garage, you need CO alarms whatever the heating system is. Ask your municipality’s building inspector how they read the exemption before deciding it applies to you.
Not sure how many your house needs?
Give us the bedrooms, the stories and the basement and we will give you the count.
Licensed master electrician. 12-month workmanship warranty.
What decides the cost
Alarm count sets the hardware. Everything else is access.
| Factor | What it means for the job |
|---|---|
| Number of locations | Six alarms in a two-story, three-bedroom home with a basement is the realistic baseline, and the count rises with sleeping rooms and stories. |
| Existing wiring | A house already wired for interconnected alarms is a swap. A house with one battery alarm in the hall is a wiring job. |
| Interconnect method | Running a three-conductor cable between locations against using listed wireless-interconnect alarms where fishing cable would mean opening finished ceilings. |
| Ceiling construction | Open basement joists and an accessible attic are straightforward. Plaster, blown-in insulation, and a finished second floor with no attic above it are not. |
| Relocation work | Moving an alarm out of a nuisance zone means patching where it was. |
| CO alarms | Combination units, or separate CO alarms at the right heights, add to the count. |
| Panel condition | New circuits need a slot, and an obsolete panel adds work. |
We are not publishing a dollar figure here, because the honest number depends on what is above your ceilings. Smoke alarm installation is quoted off the count and the access, and a firm price over the phone before anyone has looked at your ceilings is a guess.
Two questions people ask about running costs, answered plainly. Many manufacturers specify annual replacement of the 9-volt backup battery in a hardwired alarm, which is why the habit of changing them on a fixed date exists, though intervals do vary by unit, so check the instructions for yours. Sealed-battery alarms use a lithium cell intended to last the ten-year life of the unit, and there is nothing to change on those: when the battery is done, the alarm is done. And yes, changing the backup battery is ordinary homeowner maintenance. It is a cover, a battery and a test button, with nothing energized exposed, and it is the one part of this subject that does not need an electrician.
How long it takes and what is disrupted
A like-for-like replacement of existing interconnected alarms is usually a morning. A full retrofit in a house with no alarm wiring is typically a day, sometimes two.
What stretches it is cable routing. An attic above the top floor and an open basement ceiling make a six-alarm retrofit a straightforward day’s work. A 1920s house with plaster ceilings, no attic access over part of the second floor, and a finished basement is where wireless-interconnect alarms earn their place, because the alternative is opening ceilings that then need plastering.
Expect short power interruptions while the circuit is worked on. Worth knowing during the job: while that breaker is off, any hardwired alarms on it are running on their backup batteries alone, so this is not the week to have a dead 9-volt in one of them. Expect the alarms to be tested together at the end as well: one unit triggered, every unit sounding. That test is the proof the job was done, and it is worth standing there for. Ask for the date of manufacture on the units being installed as well, because alarms sitting in a warehouse are already spending their ten years.
Permits and inspection
Swapping an alarm for the same type in the same place is maintenance. Running new circuits and interconnect cabling through a house is permitted electrical work, and the permit comes from your municipality: Milwaukee, Wauwatosa, Waukesha or wherever you live.
Those municipalities enforce Wisconsin SPS 316, which adopts the 2023 NEC and has been in effect since September 1, 2026. Before that date Wisconsin worked from the 2017 NEC. The alarm count and placement themselves sit in the dwelling code rather than the electrical one, which is why a question about how many alarms a house needs has two different answers depending on whether you are asking your electrician or your building inspector. In practice they are settled together on site.
Wisconsin Statute 101.145 reaches residential buildings that are already standing, so an older house is not automatically outside the rules simply because it was built before interconnected alarms existed. Its scope and its definitions are narrower than that one-line summary, and how it lands on an owner-occupied house is a question for your municipality rather than for this page. That statute is the reason the usual electrical principle, that existing work only has to meet the edition it was installed under, does not get you out of having working smoke alarms. Owners of rented property carry duties under it too, and if you let a property in the area that is worth confirming with your municipality directly rather than inferring it from a page about new construction.
Choosing an electrician
Ask three things: how many alarms they counted, how they intend to interconnect them, and whether they will test the whole set in front of you.
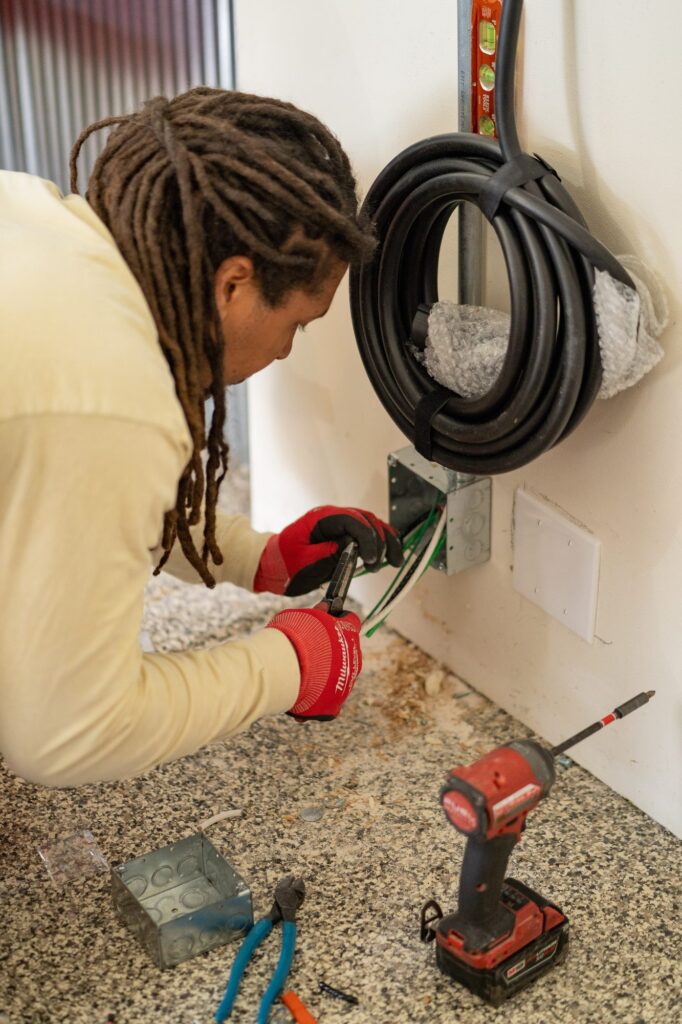
The count is a tell. A contractor who quotes four alarms for a three-bedroom two-story house with a basement has not counted the basement or the landing. The interconnect method is the second tell: if the answer is that interconnection is not necessary, keep looking, because that is the feature that gets people out of a house. And a final test with every unit sounding takes two minutes and proves the thing you are paying for.
It is also worth asking what else they notice while they are in the ceilings and the panel. Alarm work puts an electrician in exactly the places where old junction boxes, undersized conductors and failing connections live, and a house with wiring that old is often a house where whole-house surge protection has never been fitted either. Electrical fires start in the wiring long before an alarm hears about them, so the alarms are the last line, not the first.
Lehmann Electrical & Design is led by Jacob W. Lehmann, a Wisconsin master electrician, license 1283316, working under Wisconsin electrical contractor license 1492849. The company holds an A+ rating with the BBB, 4.9 stars on Google, and backs its work with a 12-month workmanship warranty.
Not sure how many alarms your house actually needs? Count the bedrooms, the stories and the basement, and request a quote or call 414-207-0109. A booked site visit gets you the location-by-location count, the interconnect method your ceilings allow, and a written scope. We cover Milwaukee and Waukesha County.
Why homeowners call Lehmann Electrical & Design
- Led by licensed master electrician Jacob Lehmann
- A+ rating with the BBB and 4.9 stars on Google
- 12-month workmanship warranty on the work we do
- Permits pulled and inspections scheduled as part of the job
- Milwaukee, Wauwatosa and Waukesha County, from 12012 W Fairview Ave, Wauwatosa
Alarms that do not sound together?
We will tell you whether yours are interconnected and what it takes to fix it.
Licensed master electrician. 12-month workmanship warranty.
Frequently asked questions
▾How many smoke detectors does a house need?
One in every bedroom, one outside each separate sleeping area such as the hallway serving the bedrooms, and one on each story including the basement. For a three-bedroom, two-story home with a basement that is five or six, depending on whether the landing alarm also counts as that story’s alarm, which the municipal inspector decides. Split-levels and finished attic rooms push the count higher. In new and substantially altered homes those alarms are hardwired, interconnected and battery backed.
▾What are the rules for smoke detectors in a house in Wisconsin?
Two sets apply. Wisconsin’s Uniform Dwelling Code, SPS 321, governs new and substantially altered one- and two-family homes, where alarms are hardwired, interconnected and battery backed, in each bedroom, outside each sleeping area and on every story. Wisconsin Statute 101.145 separately covers residential buildings already standing, so an older house is not exempt. Your municipality enforces both and is the authority on how they apply to your house.
▾How far should a smoke alarm be from a light fixture?
There is no required clearance from a light fixture. The clearances that do apply come from NFPA 72 by way of the instructions in the box: roughly 3 feet from a ceiling fan blade tip, 3 feet from a forced-air supply register and 3 feet from a bathroom door where there is a shower or tub. A wall-mounted alarm sits with its top between 4 and 12 inches below the ceiling. A recessed light only matters where it falls inside one of those zones anyway, or where a fixture physically blocks smoke from reaching the sensor.
▾Should smoke alarms be on their own circuit?
Normally they share a general-purpose lighting circuit rather than sitting on a dedicated breaker, and that circuit is left unswitched, so nothing beyond its own breaker can cut power to the alarms. Sharing is deliberate: if the breaker trips, the lights go out and somebody notices immediately. Alarms alone on their own breaker can lose power unnoticed and run down their backup batteries in silence.
▾How long does a smoke alarm battery last?
Many manufacturers specify annual replacement for the 9-volt backup battery in a hardwired alarm, which is why an annual date is the standard advice, but intervals vary by unit and your own instructions are the authority. A sealed lithium unit is intended to last the alarm’s ten-year service life and cannot be replaced separately. Whichever type you have, NFPA 72 and the manufacturers’ instructions put the replacement point for the alarm itself at ten years from the date of manufacture printed on the back.
Next step
Get your alarm count quoted
Tell us the bedrooms, floors and basement.
Licensed master electrician12‑month warranty4.9 on Google
Milwaukee, Wauwatosa and Waukesha County. Prefer to talk? Call 414-207-0109