Licensed master electrician · Call 414-207-0109
A tenant build-out needs five things from an electrician: demolition of the circuits the previous tenant left behind, a lighting layout with the controls the energy code expects, power distribution sized to your actual equipment, dedicated circuits for the machines that cannot share, and the documentation the inspector and the landlord both want at handover. The scope is set by your equipment schedule and by what the base building already provides, not by the square footage.
What the work covers
Most of the electrical cost in a fit-out is not the visible outlets. It is the distribution behind them and the demolition in front of them.
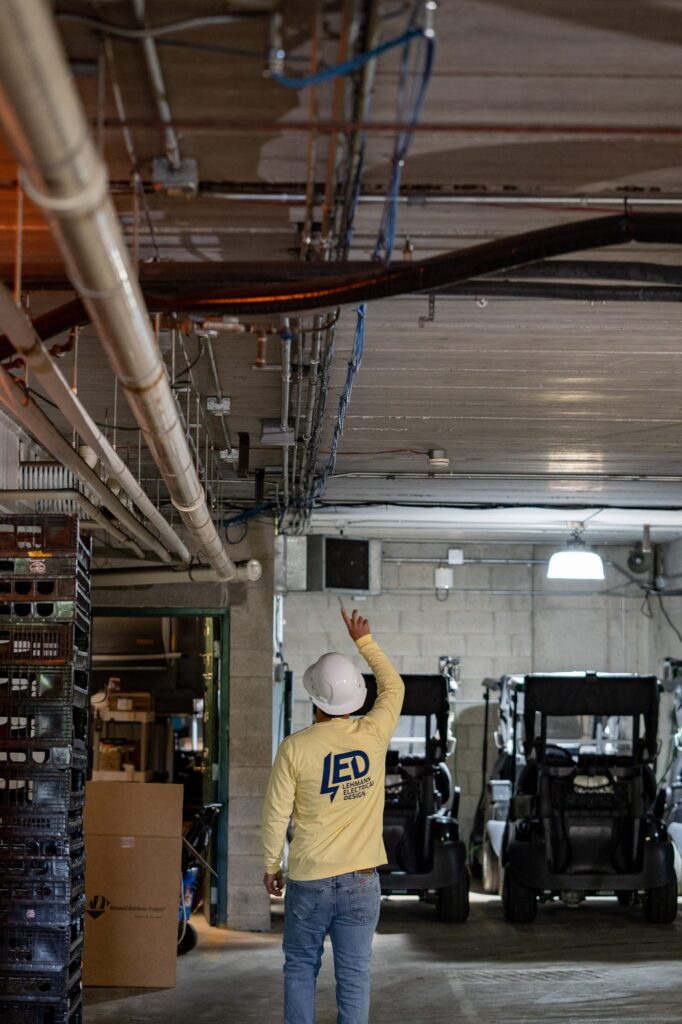
Strip-out first. A space handed back by a previous tenant usually carries abandoned circuits, dead conduit, orphaned junction boxes above the ceiling grid and a panel directory that stopped matching reality years ago. That gets traced, de-energized and removed before anything new goes in, because a circuit nobody can account for is a circuit nobody can safely work around.
Lighting and controls. The layout follows the floor plan, and the controls follow the commercial energy code: occupancy sensing, daylight response and scheduling, depending on the space type. This is the part tenants most often underestimate, because a retail sales floor, a back-of-house area and an office each get treated differently.
Distribution. A new or reworked panel, feeders, branch circuits, and in many commercial spaces a subpanel inside the demised premises so the tenant’s circuits are not scattered through a landlord panel in another room. Whether you are working with single-phase or three-phase supply changes the equipment you can run, and what a three-phase panel does is worth understanding before you sign for a space with equipment that needs it.
Dedicated circuits. Point-of-sale terminals, refrigeration, kitchen equipment, commercial HVAC, water heaters, air compressors, server and comms racks, and signage all tend to need their own circuits rather than a share of a general-purpose one. This is where the equipment schedule earns its keep: every nameplate on it is a circuit, and the ones that get forgotten at design stage are the ones that turn into change orders later.
Life safety and the exterior. Emergency and exit lighting, fire alarm interface and device power, and the sign circuit with its own control. Exterior work tends to sit at the boundary between what the landlord owns and what you do, which is a lease question as much as an electrical one.
What a retail fit-out needs specifically. A retail space adds display and accent lighting on separate controls, floor boxes or service poles where fixtures sit away from walls, counter and till power, a dedicated signage circuit, security and camera power, and in food retail a refrigeration load that often dominates the whole service. The sales floor and the stock room get specified separately because their lighting and power needs barely overlap.
Downtime and scheduling
In a vacant shell there is no downtime to manage and the constraint is the trade sequence. In an occupied building, the constraint is everyone else.
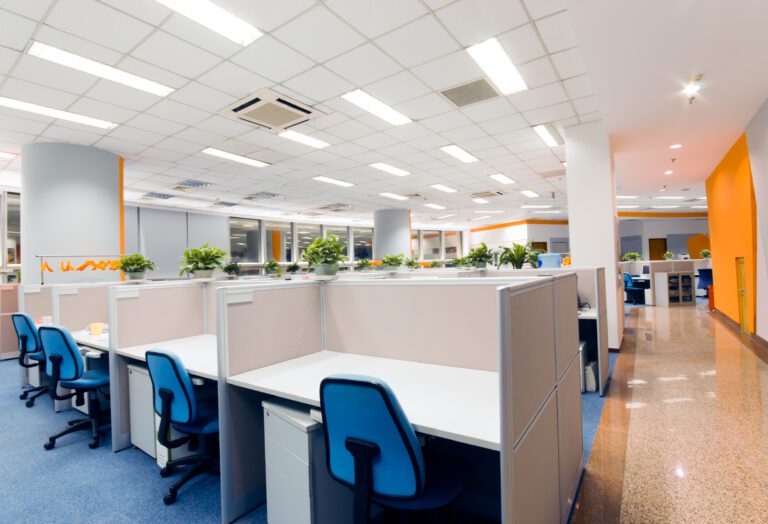
The sequence runs the same way on most jobs. Electrical rough-in happens after framing and before the ceiling grid closes, because once the grid and tiles are in, every run above them costs more. Rough-in inspection follows, then the ceiling goes up, then devices, fixtures and terminations, then the final inspection. Anything that needs a shutdown of the building’s shared service gets scheduled around the neighbors, which in a multi-tenant building means notice periods set by the landlord rather than by us.
Occupied-building work brings constraints worth raising at the first site visit, because they change the program more than the scope does:
- Permitted work hours. Many landlords restrict noisy or disruptive work to evenings or weekends, and a build-out in a mall or a shared office floor often runs outside business hours entirely.
- Shared shutdowns. Tying a new feeder into a house panel may mean dropping power to more than your unit. That gets planned, noticed and sometimes done overnight.
- Access and routes. Loading dock windows, service elevator bookings and protection of common areas all take time that does not appear on a drawing.
- Inspection holds. The ceiling cannot close until rough-in passes. An inspection booked a week out is a week of program, not a day.
On how long it takes: a small office or retail unit with an adequate existing service is usually a one to two week electrical program spread across those stages, not a continuous block of work. A space needing a new service, a larger panel or significant refrigeration is longer, and the long pole is often equipment lead time rather than labor. The honest answer comes after someone has seen the panel, the ceiling void and the equipment schedule.
Taking a space this quarter?
Send the floor plan and the equipment schedule and we will price the electrical scope.
Licensed master electrician. 12-month workmanship warranty.
Compliance and documentation
A tenant build-out needs a permit and it needs inspections, and in nearly every case the certificate of occupancy depends on them.
The permit comes from the municipality: Milwaukee, Wauwatosa, Waukesha or wherever the premises sit. Those municipalities enforce Wisconsin SPS 316, which adopts the 2023 NEC and has been in effect since September 1, 2026. Before that date Wisconsin worked from the 2017 NEC. Commercial work typically draws at least two inspections, one at rough-in while everything is still visible and one at completion, and the building department may also want to see the lighting control arrangement demonstrated.
> The practical risk in a fit-out is not failing an inspection. It is discovering at the final inspection that something buried above a closed ceiling needs to come back out. That is why the rough-in inspection is the one worth protecting in the program, and why a tenant who lets the ceiling close early to save a week usually loses two.
What you should expect to receive at handover, and what is worth asking for in writing before work starts:
| Document | Why it matters |
|---|---|
| Permit and signed-off inspection records | The paper trail the certificate of occupancy depends on |
| Load calculation | Shows the service and panel can carry what you installed, and what headroom is left |
| Panel schedule and directory | Lets the next electrician, and your staff, find a circuit without guessing |
| As-built drawings | What was actually installed, which is rarely identical to what was drawn |
| Equipment submittals and warranties | Fixtures, controls and gear, with model numbers that match what is on site |
| Circuit identification at devices | Especially for dedicated equipment circuits |
| Workmanship warranty | Ours is 12 months on the work we do |
Keep that package somewhere findable. It becomes the baseline for every later alteration, and it is the first thing asked for when something is added. Commercial premises also carry an ongoing obligation rather than a one-off one, and how often commercial electrical should be inspected is a question to settle while the documentation is fresh rather than years later.
How quoting works
Two things decide the number: what the base building already gives you, and how completely your equipment is specified.
Does the existing panel have capacity? This is the question that most often changes a fit-out budget, and spare breaker spaces are not the answer to it. A panel can have six empty slots and no usable capacity left, or a full panel and plenty of headroom in the service. Capacity is settled by a load calculation: the demand of everything the service already carries, measured against what it can supply, with your new equipment added. That calculation happens before anything is ordered, and if it comes back short, the options are a larger service, a subpanel fed from a feeder that genuinely has headroom, or a change to the equipment. Be clear on the middle one: a subpanel does not create capacity, it only moves existing capacity to where you need it, so it helps when the service has room and the panel does not, and helps not at all when the service itself is full. All three are cheaper to discover now than after the ceiling closes.
Who pays, the landlord or the tenant? That is set by your lease rather than by custom, so read the work letter in it. The usual division is that the landlord delivers the base building, which may mean a shell with a service, a panel and a capped set of distribution, and the tenant pays for everything inside the demised premises from there. Many leases include a tenant improvement allowance, a fixed sum the landlord contributes toward the fit-out, with the tenant covering the balance. What counts as base building and what counts as tenant work is negotiable before signing and very difficult to argue afterward. Get the electrical capacity of the base building written into the lease, not described in a conversation, because “adequate power” is not a specification.
What moves the quote. Beyond capacity, the variables are the equipment schedule, the lighting and control specification, how much strip-out the previous tenant left behind, the ceiling type and whether it is already closed, the amount of core drilling or slab work, and the access and hours the landlord permits. Design-build work, where we develop the layout from your equipment list, is quoted differently from work priced against a consultant’s drawings.
We are not publishing a dollar figure here, because a fit-out number assembled without seeing the panel and the equipment schedule is a number that will change. Commercial electrical work is quoted from the drawings, the schedule and a site visit, and the three things worth having ready for that visit are your floor plan, your equipment list with nameplate data, and the electrical section of your lease.
Lehmann Electrical & Design is led by Jacob W. Lehmann, a Wisconsin master electrician, license 1283316, working under Wisconsin electrical contractor license 1492849. The company holds an A+ rating with the BBB, 4.9 stars on Google, and backs its work with a 12-month workmanship warranty.
Taking a space and need the electrical scope priced? Send the floor plan and the equipment schedule, and request a site visit or call 414-207-0109. We cover Milwaukee and Waukesha County.
Why homeowners call Lehmann Electrical & Design
- Led by licensed master electrician Jacob Lehmann
- A+ rating with the BBB and 4.9 stars on Google
- 12-month workmanship warranty on the work we do
- Permits pulled and inspections scheduled as part of the job
- Milwaukee, Wauwatosa and Waukesha County, from 12012 W Fairview Ave, Wauwatosa
Need the capacity checked before you sign?
We will run the load calculation against what the base building actually provides.
Licensed master electrician. 12-month workmanship warranty.
Frequently asked questions
▾What electrical does a retail fit-out need?
Strip-out of the previous tenant’s circuits, a lighting layout with energy code controls, display and accent lighting on separate switching, general and counter power, floor boxes or service poles away from walls, a dedicated signage circuit, security and camera power, emergency and exit lighting, and dedicated circuits for point-of-sale and any refrigeration. In food retail the refrigeration load often sets the service size on its own.
▾Does a tenant build-out need a permit and an inspection?
Yes, in nearly every case. The permit comes from the municipality where the premises sit, and commercial work usually draws at least a rough-in inspection while the ceiling is still open and a final inspection at completion. The certificate of occupancy generally depends on those sign-offs, which is why the inspection schedule belongs in the program from day one rather than at the end.
▾Who pays for the electrical work in a build-out, the landlord or the tenant?
Your lease decides, specifically the work letter in it. The common split is that the landlord delivers the base building with a service and primary distribution, and the tenant funds everything inside the demised premises. Many leases provide a tenant improvement allowance toward that cost. Settle what counts as base building before signing, and get the available electrical capacity stated in writing.
▾Does the existing panel have capacity for the new space?
Empty breaker spaces do not answer this. Capacity is established by a load calculation that measures existing demand against what the service can supply, then adds your equipment. A panel with free slots can be out of capacity, and a full panel can have headroom that a subpanel could use. The calculation happens before ordering, because the alternatives all take time to arrange.
▾What electrical documentation should a tenant get at handover?
The permit and signed inspection records, the load calculation, a panel schedule and directory matching the installed circuits, as-built drawings, equipment submittals and warranties, circuit identification at dedicated equipment, and the workmanship warranty. That package is the baseline for every future alteration and the first thing requested when something is added, so it is worth asking for it in writing at quote stage.
Next step
Get your fit-out scope priced
Send the floor plan and equipment schedule.
Licensed master electrician12‑month warranty4.9 on Google
Milwaukee, Wauwatosa and Waukesha County. Prefer to talk? Call 414-207-0109