Licensed master electrician · Call 414-207-0109
For general lighting in a standard 8-foot-ceiling room, plan on one recessed light for roughly every 16 to 25 square feet of floor area. That puts a 10×10 bedroom at four to six lights, a 12×12 living room at six to nine, and most kitchens higher still because countertops need task-level light. Spacing matters as much as the count: divide your ceiling height by two to get a starting fixture-to-fixture distance, then adjust for furniture, cabinets, and the lumen output of the trims you pick.
What the job actually involves
Installing recessed lights is a layout problem first and a wiring problem second. A good installer walks the room before touching the ceiling, notes where the joists run, finds the HVAC trunk and any plumbing stack, and then marks a grid that avoids all three while still landing fixtures where the light is wanted.
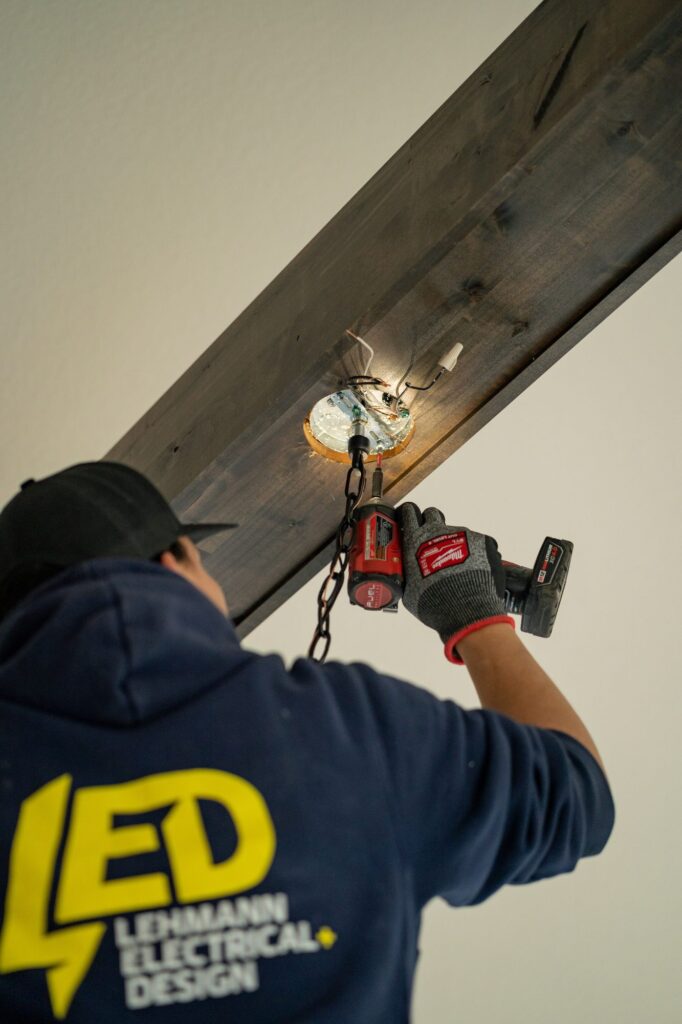
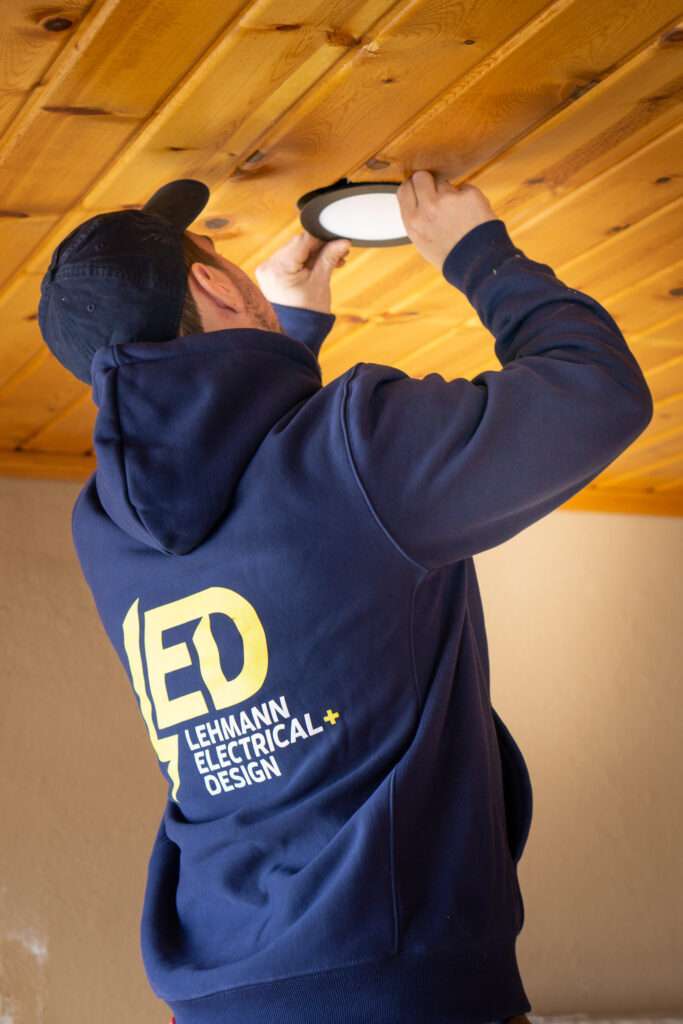
The physical work usually looks like this. The electrician locates framing with a stud finder and a small test hole, cuts the openings with a hole saw, fishes cable from an existing circuit or a new one at the panel, makes up the connections inside each housing’s junction box, and sets the trim. On a finished ceiling the fixtures are typically remodel-style canless units or “pancake” housings that clip to the drywall from below, so no attic access is needed on every hole. In new construction or open ceilings, new-work housings nail to the joists before drywall goes up.
Two decisions get made at the same time as the layout:
- Circuit capacity. Modern LED recessed fixtures draw very little, often 8 to 15 watts each, so a dozen rarely strain an existing 15-amp lighting circuit. Amperage is simply the amount of current a circuit carries. Circuits are not planned to their full rating. An electrician adds up what the circuit already carries, allows the margin that type of load calls for, and tells you how many fixtures the existing circuit will take before a new one is needed. Older cans with incandescent or halogen lamps used many times the wattage, which is one reason an LED retrofit often frees up capacity rather than consuming it.
- Control. Dimmer compatibility is not optional with LEDs. The driver inside the fixture and the dimmer on the wall have to be a matched pair or you get flicker, buzz, or a dead low end. A mismatched dimmer is one cause of recessed lights shutting off on their own, so the control gets specified with the fixture, not after.
Insulation and fire ratings change the hardware. Where insulation will touch the fixture, the housing has to be one rated for contact with insulation. A housing that is not so rated has to keep the clearance its manufacturer specifies, and keep it for the life of the installation, which is difficult to guarantee in an attic somebody will later top up. If the ceiling is a fire-rated assembly, such as the ceiling under living space in a duplex, the fixtures and any required enclosure have to keep that rating intact.
If you ever notice a burning or hot-plastic smell, scorching, discoloration, buzzing or crackling at a fixture, switch or panel, stop using that circuit, leave the breaker off, and call an electrician. Those are the signs of a real fault, not a nuisance.
How to tell if you need it, and how many
Start with the room’s purpose, not the square footage. A bedroom needs soft, even fill. A kitchen needs bright, shadow-free light directly over the work surfaces. A living room usually needs a general wash plus a few aimed fixtures for art or a fireplace. The count follows the purpose.
The calculation, step by step
There is no single “recessed light calculator” that works for every room, but this sequence gets close and is the same one a professional uses as a starting point:
- Multiply length by width to get square footage. A 12×12 room is 144 square feet.
- Pick a lumen target per square foot. Lumens are the actual measure of light output. Use roughly 20 lumens per square foot for a bedroom or hallway, 30 to 40 for a living room or dining room, and 70 to 80 over kitchen counters.
- Multiply to get total lumens needed. A 144-square-foot living room at 35 lumens per square foot needs about 5,000 lumens.
- Divide by the output of the fixture you intend to use. A typical 6-inch LED recessed light puts out 650 to 900 lumens, though check the lumen rating on the box, which varies widely by model; many current canless 6-inch units run 1,000 to 1,200 lumens. At 800 lumens each, 5,000 divided by 800 is roughly six fixtures. At 1,100 lumens each, four or five does it.
- Check the spacing against the ceiling height, then adjust the count up or down to make the grid symmetrical.
Spacing: the ceiling-height rule
Divide the ceiling height by two and use that as the distance between fixtures. An 8-foot ceiling gives 4 feet of spacing, a 9-foot ceiling gives 4.5 feet, a 10-foot ceiling gives 5 feet. Keep the outermost row about half the fixture spacing off the wall, so roughly 2 to 2.5 feet on an 8-foot ceiling, or 2 feet out from the face of upper cabinets so the beam lands on the countertop rather than on the cabinet doors.
Typical counts by room
| Room | Approximate size | 8-foot ceiling, 6-inch fixtures | Notes |
|---|---|---|---|
| Small bedroom | 10×10 (100 sq ft) | 4 | Six if you want brighter, fully even fill |
| Bedroom / office | 12×12 (144 sq ft) | 6 | Four reads dim for an office or craft room |
| Living room | 14×18 (252 sq ft) | 8 to 10 | Pair with lamps and aimed trims for art |
| Kitchen, general | 12×14 (168 sq ft) | 8 to 10 | Plus undercabinet lighting for prep areas |
| Hallway | 4 ft wide | 1 every 4 to 6 ft | Single row down the center |
| Bathroom | 8×10 (80 sq ft) | 2 to 4 | Any trim in the zone above a tub or shower must be listed for damp or wet location and installed per the manufacturer’s instructions |
> Four lights in a 10×10 bedroom and six in a 12×12 is the right starting point for an 8-foot ceiling, with fixtures about 4 feet apart and 2 to 3 feet off the walls. Push the count higher for a kitchen, an office, or any room where someone reads, cooks, or works with their hands. Push it lower, and add lamps, where the goal is atmosphere rather than visibility. The grid should look deliberate from the doorway, which often means rounding to an even number so the rows line up.
How many recessed lights do I need in my kitchen?
Kitchens almost always need more fixtures than the square-footage math suggests, because wall cabinets block the beam and because you are lighting a horizontal work surface at waist height, not the floor. A 12×14 kitchen that would take six lights as a bedroom often takes eight to ten, positioned in two rows: one line about 2 feet out from the face of the upper cabinets, over the counter run, and one down the center of the walkway. Add a fixture over the sink and one over the range if nothing else covers them, and treat the island as its own layout, usually two or three fixtures or a pendant run. Undercabinet lighting then handles the prep surface itself, which recessed cans alone will always shadow.
How many recessed lights do I need for a living room?
A living room runs on a lower lumens-per-square-foot target than a kitchen, roughly 30 to 40, so the grid can be looser. A 12×12 sitting area takes six, a 14×18 room takes eight to ten, and a long open-plan great room is usually laid out in zones rather than one even field: a general grid over the seating, a couple of aimed trims for art or a fireplace wall, and lamps doing the warm low-level work in the evening. If you plan to dim the room most nights, specify the dimmer and the fixture as a matched pair from the start.
4-inch or 6-inch?
Six-inch fixtures throw a wider pool of light and cover more area per can, so you need fewer of them. Four-inch fixtures give a tighter, more architectural look and are better over a narrow counter, in a small bathroom, or in a hallway where a 6-inch aperture looks oversized. Whole-room general lighting in a house with 8- to 9-foot ceilings still comes out best in 6-inch. A common hybrid: 6-inch for the general grid and 4-inch for accent positions.
| 4-inch | 6-inch | |
|---|---|---|
| Typical output | 450 to 700 lumens | 650 to 1,200 lumens, model dependent |
| Beam coverage | Narrower pool | Wider pool |
| Fixtures per 144 sq ft | 8 to 10 | 4 to 6 |
| Best for | Accents, counters, small baths, tight hallways | Living rooms, bedrooms, kitchen general lighting |
| Visual effect | Discreet, more fixtures visible | Fewer holes, larger apertures |
“Pot lights” and “can lights” are the same thing as recessed lights, and the counts above apply regardless of which name your contractor uses.
What decides the price
Price tracks three things: how many holes, how hard each one is to reach, and whether a new circuit is needed.
- Fixture count and type. This is the obvious one, but the fixture itself is often the smaller share. Canless LED units cost less to install than housed cans in a finished ceiling.
- Ceiling access. An open basement ceiling, an unfinished attic directly above, or new construction before drywall is the cheapest scenario. A finished second floor with a plaster ceiling and no attic above it is the most expensive, because cable has to be fished blind and some fixture positions may need a small access cut and patch.
- Ceiling construction. Plaster and lath cuts slower and chips more than drywall. Engineered joists have manufacturer-specified knockout zones that limit where holes can go; roof and floor trusses generally may not be cut or notched at all without the truss manufacturer’s or an engineer’s sign-off. Either way the grid may have to shift.
- Obstructions. Ductwork, a bath fan, a plumbing vent, or recessed soffit framing all move fixtures and add labor.
- Circuit work. Adding fixtures to an existing lighting circuit is straightforward. Running a new dedicated circuit for a large layout, or replacing switch legs that have no neutral so a smart dimmer can be fitted, adds time.
- Controls and zoning. One switch for twelve lights is cheap. Three dimmed zones with separate switch locations means more cable, more boxes, and more wall patching.
- Patch and paint. Most quotes separate drywall repair and painting from the electrical labor. Ask which side of the line it falls on in yours.
We do not publish flat per-light pricing, because a kitchen with open joists below and a 1920s bungalow with plaster ceilings and knob-and-tube remnants are not the same job. A walkthrough and a written quote is the honest answer.
How long it takes and what gets disrupted
A single room with good access is usually a one-day job. A six-light bedroom or living room layout on an 8-foot ceiling with an attic above is often finished in four to six hours including cleanup. A full kitchen with ten fixtures, two or three dimmed zones, and undercabinet lighting commonly runs one to two days.
Here is what actually happens in your house:
- Dust. Hole-sawing drywall makes fine white dust. A careful crew sets drop cloths, seals the doorway with plastic, and vacuums at each hole, but furniture should be moved out or covered beforehand.
- Power off, in stages. The circuit being worked on is off for most of the day. The rest of the house stays live. You will not lose the refrigerator or the furnace unless they happen to share the circuit, which is unusual.
- Ladders and floor space. Plan for the room to be unusable while work is underway. Clear a path from the door to the work area.
- Patching, if any. When a fixture position lands on a joist or an unexpected duct, the installer may need to cut a small access hole and patch it. Ask up front how patching is handled so there is no surprise at the end.
Larger projects stage by room, so you are rarely without a usable kitchen or bedroom for more than one working day. Our residential and commercial lighting work is scheduled that way deliberately.
Planning a lighting layout and unsure how many you need?
A licensed electrician works out the spacing and whether the existing circuit will carry them, which is the part a calculator cannot tell you.
Licensed master electrician. 12-month workmanship warranty.
Permits and inspection
Permits for electrical work are issued by your local municipality. Milwaukee, Wauwatosa, Waukesha and the surrounding communities each run their own permit desk, and each enforces the state electrical code. That code is Wisconsin SPS 316, which adopts the 2023 NEC and has been in effect since September 1, 2026. Work permitted before that date was done under the 2017 NEC, and an existing installation does not have to be brought up to the newer edition unless it is being altered.
Whether a given recessed lighting project needs a permit depends on the municipality and on the scope. Swapping an existing fixture for a like-for-like replacement is treated differently from adding new outlets and circuits to a ceiling. A licensed electrician knows which desk to call and pulls the permit as part of the job, which also means the work gets inspected by someone who has no stake in how fast it went in.
This is one of the real arguments against treating recessed lighting as a weekend project. The cutting is easy. Getting the fixture spacing, the IC rating or insulation clearance, the fire-rated assembly detail, the dimmer match, and the circuit loading all correct at once is not, and those are precisely the items an inspector looks at. A fixture buried in a ceiling is also the hardest thing in a house to fix later.
Choosing an electrician
Ask for a layout before you ask for a price. An electrician who will walk the room, mark the ceiling with a pencil or a laser, and show you where each fixture lands is giving you something you can judge. One who quotes “eight cans” over the phone is guessing at your joists.
Useful questions:
- Will you mark the grid on the ceiling for my approval before cutting?
- Which fixture and which dimmer, by model, and are they a listed compatible pair?
- Is the patching and painting included, or is that mine to arrange?
- Who pulls the permit, and which municipality is it going to?
- Is the work warranted, and for how long?
Lehmann Electrical & Design is led by master electrician Jacob Lehmann, holds an A+ BBB rating, carries a 4.9-star rating on Google, and backs its work with a 12-month workmanship warranty. Our recessed lighting installation service covers single-room retrofits through whole-home layouts across Milwaukee and Waukesha County.
Why homeowners call Lehmann Electrical & Design
- Led by licensed master electrician Jacob Lehmann
- A+ rating with the BBB and 4.9 stars on Google
- 12-month workmanship warranty on the work we do
- Permits pulled and inspections scheduled as part of the job
- Milwaukee, Wauwatosa and Waukesha County, from 12012 W Fairview Ave, Wauwatosa
Want a layout that suits the room?
Tell us the room size, the ceiling height, and whether the ceiling has been opened before.
Licensed master electrician. 12-month workmanship warranty.
Frequently asked questions
▾How many recessed lights do I need for a 12×12 room?
Six is the standard answer for a 12×12 room with an 8-foot ceiling, laid out as two rows of three with about 4 feet between fixtures and 2 to 3 feet off the walls. Drop to four if the room is a bedroom and you also have lamps. Go to nine, in a 3×3 grid, for an office, craft room, or anywhere detailed work happens.
▾How many recessed lights do I need for a 10×10 room?
Four, arranged in a square with roughly 4 to 5 feet between fixtures and 2.5 feet off each wall, suits a 10×10 room with an 8-foot ceiling. Multiply four fixtures by the lumen output printed on the box to get the room total, which is the number worth comparing between options. Six gives noticeably more even coverage if the room has dark walls or a dark floor.
▾How many 6-inch recessed lights do I need?
Count on one 6-inch fixture for every 20 to 25 square feet on an 8-foot ceiling. That is four in a 10×10 bedroom, six in a 12×12 room, eight to ten in a 14×18 living room, and eight to ten in a 12×14 kitchen. Higher-output units let you drop a fixture or two from the grid, so the lumen figure on the box is worth reading before the layout is fixed.
▾How many pot lights do I need?
Pot lights, can lights and recessed lights all mean the same fixture, so use the same math: about one per 20 to 25 square feet on an 8-foot ceiling for general lighting, tightened to one per 16 square feet over kitchen counters and work areas. Four in a 10×10 room, six in a 12×12, eight to ten in a kitchen. Then check the spacing against ceiling height before committing.
▾How far apart should recessed lights be?
Take your ceiling height and divide by two. An 8-foot ceiling means about 4 feet between fixtures, a 9-foot ceiling about 4.5 feet, a 10-foot ceiling about 5 feet. Keep the perimeter row 2 to 3 feet from the walls so the light washes the wall instead of scalloping it, and 2 feet out from the face of upper kitchen cabinets.
▾Should I use 4-inch or 6-inch recessed lights?
Six-inch for general room lighting on 8- to 9-foot ceilings, because the wider beam covers more area and you need fewer fixtures. Four-inch for accents, narrow hallways, small bathrooms, and anywhere a large aperture would look out of scale. Many layouts mix both: 6-inch on the main grid, 4-inch aimed at art, a fireplace, or a bookcase.
▾Is there a reliable calculator for recessed light count?
The math is simple enough to do by hand: square footage times your lumens-per-square-foot target, divided by the lumen output of one fixture. Most calculators do not account for joist direction, ductwork, cabinet overhangs, or ceiling height, which are the things that move fixtures in practice. Use the calculation to set your expectation, then have the grid marked on the actual ceiling before anything is cut.
▾Can recessed lights go on my existing lighting circuit?
Usually yes with LED fixtures, which draw about 8 to 15 watts each, so a dozen draw roughly 100 to 180 watts total, about one or two old 100-watt bulbs. The limit is the total load already on that circuit, not the fixture count alone. An electrician checks what else shares the circuit before adding to it, and runs a new circuit if the layout is large or the existing circuit is already loaded.
Ready for a layout and a written quote? Tell us the rooms, the ceiling height, and whether there is attic or basement access above, and we will walk the space and mark the grid before anything gets cut. Request an estimate or call 414-207-0109.
Next step
Get a layout planned
Tell us the room size and ceiling height.
Licensed master electrician12‑month warranty4.9 on Google
Milwaukee, Wauwatosa and Waukesha County. Prefer to talk? Call 414-207-0109